Sunday, January 5, 2014

Art Deco Delights: The Hills Building

 
 Syracuse, NY. Hills Building, seen from southeast.  Melvin King, arch., 1928.  Photo: Samuel D. Gruber 2013

 Syracuse, NY. Hills Building, south facade.  Melvin King, arch., 1928.  Photo: Samuel D. Gruber 2013

Syracuse, NY. Hills Building, seen from southeast.  Melvin King, arch., 1928.  Photo: Samuel D. Gruber 2013

Art Deco Delights: The Hills Building
by Samuel D. Gruber

A few weeks ago I wrote about the Art Deco New York Telephone Building on East Fayette Street, built in 1928 overlooking Fayette Park.  Another Art Deco Tower, the Hills Building, went up the same year just a block away, on the northeast corner of East Fayette and Montgomery Streets.  The sleek soaring corner tower, designed by Melvin King, connects with its new Art Deco neighbor in form and height, but it also nods to the historicist architecture of Montgomery Street, especially the rich Gothic Revival cathedrals.  In the Hills Building, King emphasized its verticality with uninterrupted rising pilasters that create an almost Gothic Deco, and he included Gothic-like detailing the ground floor retail facades, in the high-up gargoyle that extends toward the Montgomery-East Fayette intersection, and in the deocrative application of cast stone (?) shields above the second floor (carrying images of the Zodiac) and at the very top of the tower. 

Syracuse, NY. Hills Building, 217 Montgomery Street.  Melvin King, arch., 1928.  Detail of zodiac signs on shields above second floor.  Photo: Samuel D. Gruber 2013
 
 Syracuse, NY. Hills Building, East Fayette St. facade, ground level.  Melvin King, arch., 1928.  Photo: Samuel D. Gruber 2013

 
Syracuse, NY. Hills Building, Montgomery St. facade, ground level with main entrance.  Melvin King, arch., 1928.  Photo: Samuel D. Gruber 2007

The Hills Building is named after the local real estate magnate Clarance A. Hills.  The building is one of several designed by Melvin King in this period where he and his firm (the successor form to Archimedes Russell, with whom King worked and made partner in 1906) switched from the classical style to the popular and more economical Art Deco.  King almost certainly designed the little First Trust & Deposit Wolf Street Office on the north side, the first Art Deco bank building in Syracuse, and he would soon collaborate on the Niagara Mohawk Building


Other Art Deco Delights:

Former First Trust & Deposit Wolf Street Office  

Dennis Connors to Lecture on History of Downtown Syracuse Hotels, January 18th

 
Syracuse, NY. Former Empire House hotel from postcard.
Syracuse, NY. Former hotel Manhattan from postcard


Syracuse, NY. former Yates Hotel from postcard.

Dennis Connors to Lecture on History of Downtown Syracuse Hotels

Not to miss!  

Historian Dennis Connors will lecture about the history of downtown Syracuse hotels at the Petit Branch of the Onondaga County Public Library on Saturday, January 18, at 2:30.

Dennis, the Curator of History at the Onondaga Historical Association (OHA), will talk about the long history of public accommodation in Syracuse - beginning in 1806 when Henry Bogardus built his tavern on the northwest corer of Salina and Genesee Streets until this year, when the new Marriott Courtyard Hotel opened downtown.  For two centuries the location, size and decoration of Syracuse hotels has been a good indicator of the health of the city.  The elegant Yates Hotel and Hotel Syracuse were destinations - when Syracuse was a destination.  Motels and chain-hotels at Carrier Circle and along the thruway and interstate are sign that Syracuse was/is a stop over; a place to pass through or pass by.  In recent years we have seen a tiny revival in hotel life in the Downtown. The renovation and opening of hotels along East Genesee Street and University Hill (Parkview, Skyler, etc.), the renovation of former Dome Hotel into the elegant Jefferson Clinton, and the construction of the large Marriott near Armory Square all of are part of our slow but steady Downtown revival.

Syracuse, NY. Hotel Syracuse. Photo: Samuel D. Gruber 2011

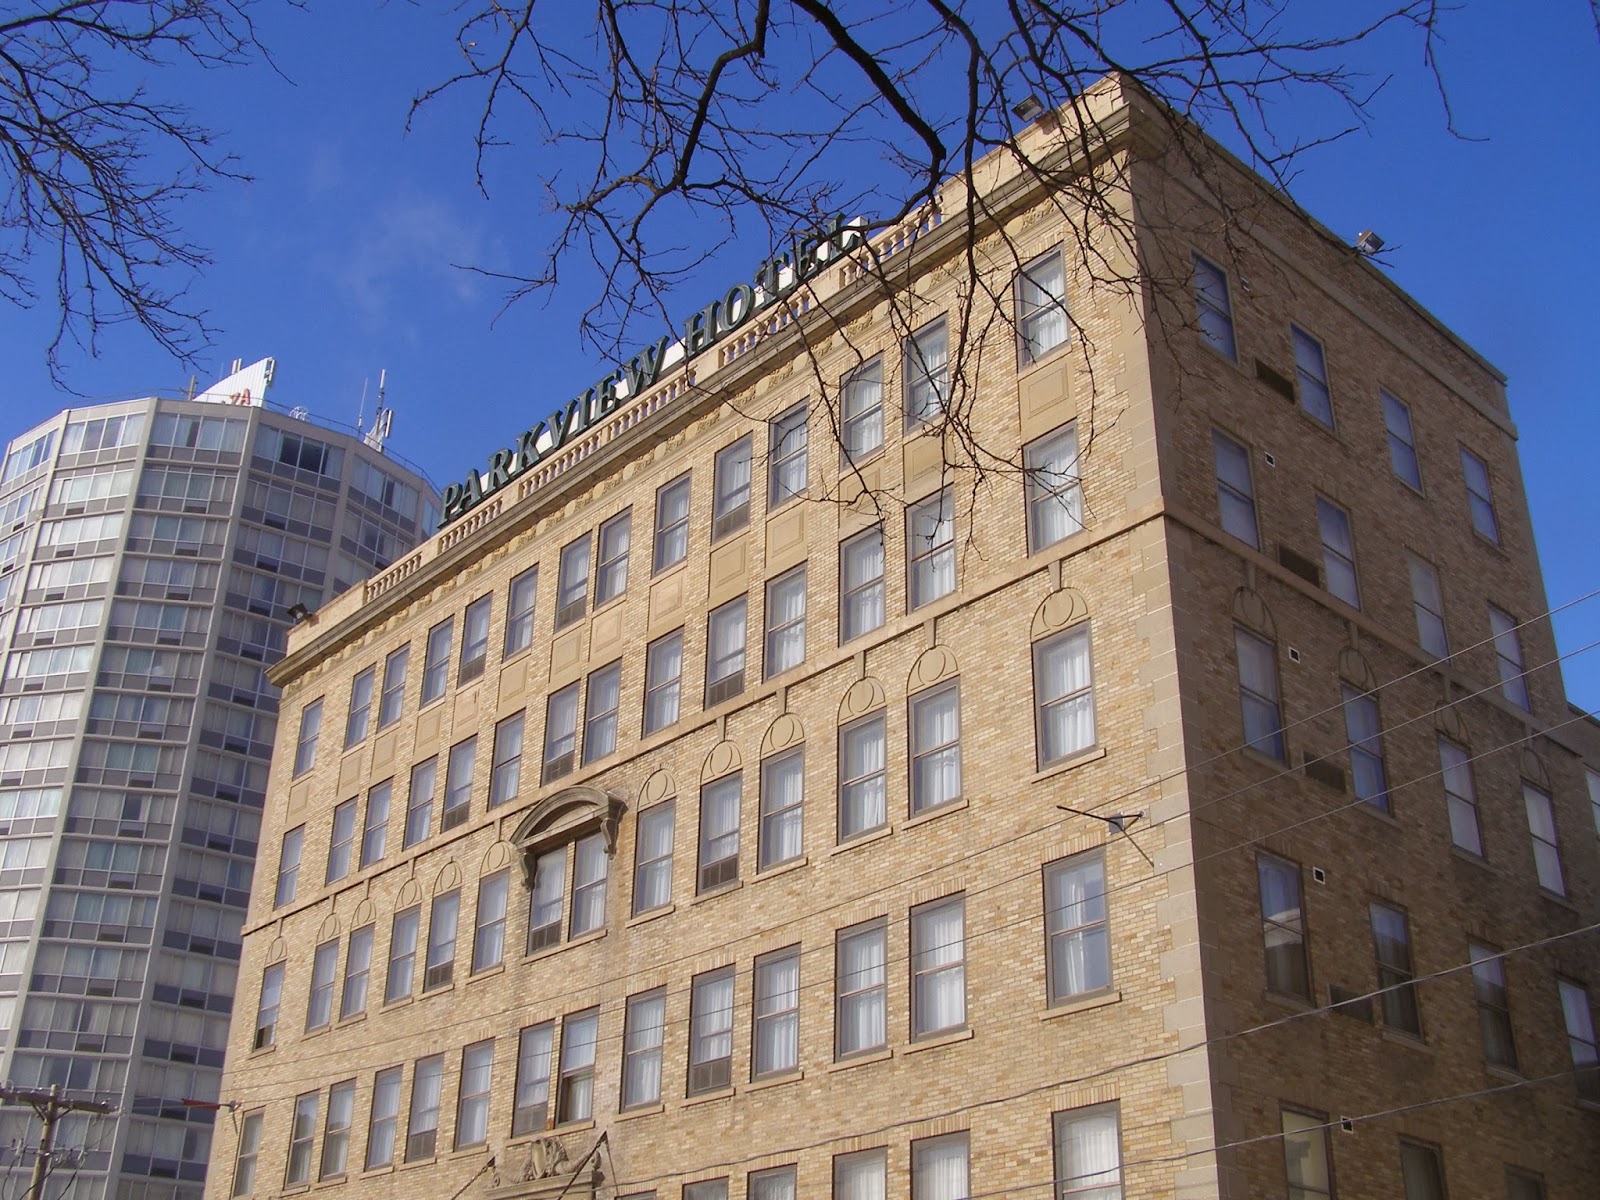
Syracuse, NY. Crowne Plaza and Parkview Hotels. Photo: Samuel D. Gruber 2011
Syracuse, NY. Hotel Skyler. Photo: Samuel D. Gruber 2011
 Come and join Dennis as he takes us through the hotel past, and introduces us to past hotels - some forgotten, and some still cherished in our collective memory.

Wednesday, December 4, 2013

Sam Gruber Lecture: American Synagogues & Jewish Identity at Temple Adath, Syracuse (NY)

 Syracuse, NY.  Temple Adath Yeshurun, sanctuary.  Percival Goodman, architect (1971), Dorothy Reister, sculptor.  Photo: Samuel D. Gruber (2013).

For readers in the Central New York area, this Sunday morning, December 8th,  I'll be giving an illustrated talk at Temple Adath Yeshurun in Syracuse at 10:00 a,m,  Admission is free.  Come a little early for coffee and chitchat.  

The venue is special.  Temple Adath is one of the last synagogues designed by modern master Percival Goodman, and it is also one of the very best - and certainly most striking - of modern buildings in Central New York.  You don't have to be Jewish to be interested in synagogue architecture, and you don't need to be Jewish to want to visit this building. 


Arise and Build: American Synagogues & Jewish Identity

In the last hundred years, American Jews have built synagogues at a rate never seen in the world before, and in the process they have integrated the synagogue into the American landscape, and Judaism into the American cultural mainstream. This illustrated lecture explores the evolving form and meaning of American synagogue in the 20th century, shaped by architects and their congregational patrons. Through synagogue design, we trace changes in the organization of the American Jewish community and its relationship to American culture as a whole. The location, size, shape, and stylistic language adopted for synagogue designs throughout the century is a reflection of the changing needs and values of American Jews.


Temple Adath has interest inside and out, and the entire plan - combining myriad practical and utilitarian functions with large worship, social and educational spaces - is worth study.  Goodman is often noted - and I have recently done so myself (see recent post about Herbert Ferber and Ibram Lassaw) - for his signature design elements such as sharp angles, natural materials (especial brick and wood) and the abundant incorporation of modern art in his designs - but he also excelled as a site and facilities planner.  He had a good sense of building siting, the relationship of parts for function and aesthetic and emotional effect, and how to develop interesting spatial progressions.

Syracuse, NY.  Congregation Adas Yeshurun (Neustadter Shul), Mulberry St (now State St). founded 1870, built 1878 (demolished). Photo: Rudolph, From a Minyan to a Community)

The evolution of Temple Adath Yeshurun as a congregation, and as a series of buildings, is a good illustration of the development of American synagogues common throughout the country (I develop this theme further in an essay titled The Continuing Exodus written for an exhibition about urban synagogues a few yeas back).  Temple Adath was an offshoot in 1870 from an existing congregation (New Beth Israel, commonly known as The Grape Street Shul).  Congregation Adas Yeshurun received a New York State charter in 1872, and the members then bought a house o Mulberry Street to use as a place of worship.  They erected a new building on the site in 1878.  This building remained in use until the congregation moved in 1922 to an imposing classical structure (designed by Gordon Wright) slightly further east  on South Crouse Avenue and Harrison Street (now the Hotel Skyler).  At that time the name was changed to Temple Adath Yeshurun.

Syracuse, NY.  Former Temple Adath Yeshurun, sanctuary.  Gordon Wright, architect (1922)

Fifty years later, in 1971, the congregation dedicated its present home on Kimber Road at the eastern edge of the City of Syracuse.  Design by Percival Goodman, it includes impressive ritual and decorative artwork by Dorothy Reister.  Some of the stained glass window panels from the 1922 building were moved and installed at Kimber Road.

Syracuse, NY.  Temple Adath Yeshurun, chapel.  Percival Goodman, architect (1971).  Photo: Samuel D. Gruber (2013).

For more information, call the Temple Adath office at (315) 445 – 0002, email info@adath.org, or visit www.adath.org.

Wednesday, November 20, 2013

Queen Anne (and Stick Style) Survivors on Syracuse's East Side


Syracuse, NY. 623 Euclid Ave. (NW corner of Lancaster).  Loomis House, c. 1890. Photo: Samuel Gruber

Queen Anne (and Stick Style) Survivors on Syracuse's East Side
by Samuel D. Gruber

Not too long ago I posted about Italianate houses on the East Side, and mentioned that stylistically they lost popularity to the nascent Queen Anne Style in the 1870s, and to the related Shingle and Stick Style variations that continued to be built until the end of the 19th centuries as popular so-called Victorian houses.  This styles, toward the end of their run in the 1890s, often combined with the Colonial Revival style  to include Palladian windows, Ionic or Tuscan columnar porches and other classical elements mixed in with their still variegated roof lines, stairway stained glass, and vestigial corner towers.

Syracuse, NY. 106 Victoria Place. One of the four oldest houses on Victoria Place, built before 1892. It combines elements of several Late Victorian styles. Photo: Samuel Gruber 2011.

The Queen Anne style became fashionable in the United States in the late 1870s. The style is often called “Victorian” since it is the most recognizable and most visually exciting of all the many 19th-century variations of 19th-century domestic architecture – many of which are equally “Victorian”. Queen Anne, refers specifically to houses that have all or some of these characteristics: an irregular plan, asymmetrical form, hip, multi-gabled roofs or a combination of roof types, towers, dormer windows, stained glass windows, bay windows, turrets (small towers at the corners of buildings), encircling porches, and tall chimneys with decorative brick and shingle patterns are typical.

Part of the popularity of the Queen Anne style was due to technological innovations that allowed plentiful and relatively cheap lumber from the Upper Mid-West and elsewhere to be mechanically cut into standard size and shapes, and shipped by railroad across the country. Power saws, lathes and drills allowed an almost limitless choice of decorative details. These could be ordered out of an assortment of builder catalogs and even general mail order retail catalogs. Queen Anne houses and contemporary late Victorian styles were also the first houses to be fully designed with healthful ventilation, as well as internal heat and plumbing, and even gas for lighting. 

Queen Anne is the style that represents "Victorian" to many people. It is visually the liveliest of the styles of the Victorian era and was popular in Syracuse and throughout the United States.   Queen Anne houses were often quite large and date from the last decades when the professional middle class was likely to have live-in domestic help and childcare. For later generations, these houses have been too big (and expensive to maintain) and so have been transformed for apartments, offices or other new uses.

The former Babcock-Shattack house, built ca. 1895 and being restored for condominium use, is a good case in point.  By the 1930s is was used as a political clubhouse, and after World War II as a meeting place for the Jewish War Veteran's.

Syracuse, NY. Walnut Place (Walnut Park).  It is not clear which direction we are looking here, and what intersection this is, but on the right you can see a typical house of the time with a wrap-around Queen Anne style porch.

Syracuse, NY. 1540 E. Genesee St. One of the most intact Queen Anne houses, but it probably once had a porch and slate roofs. Photo: Samuel Gruber 2009

Scattered across the Eastside are several Queen Anne and stick style houses, but not so many as their once were, since much of territory for Queen Anne houses, often designed by notable architects, were the new residential districts north of the newly founded Syracuse University laid out in the 1870s.  Alas, this prime part of the "Hill" has been mostly ravaged in recent years, as part of the institutional zoning district that has encouraged widespread demolition along University Avenue and adjacent streets.  

Many fine old houses have been demolished, especially a large number between Ostrom and Comstock taken down to build the Science Center in the 1980s.  Others have been leveled for parking lots and parking garages.  Some survive, but have been seriously "remuddled" by large scale landlord to turn them into student housing.  Mostly, what we find surviving are the either the "bone" of Queen Anne houses, now stripped of much of their original ornament and trim, or more simple houses - sometimes a single gable-fronted upright house, that has been enlivened with small corner turret, or a Stick Style porch, or some other intricate detail.

Perhaps the best preserved Queen Anne house in the area (at least on the outside)  is the large green towered structure at 623 Euclid Avenue  at the NW corner of Lancaster (photo above).  This house was already standing in 1892, and belonged to E. L. and Emma Loomis. In 1901  Loomis was secretary and manager of the Bankers Mortgage Company of Syracuse and also was one those who incorporated the new Eastwood Manufacturing Company.  In 1910 he was Deputy Superintendent of Poor, a post he held for many years. He had been involved in real estate development with his father Henry H. Loomis, and the two were active in developing the Westminster Tract in which it is centrally located, and many parcels in the sixteenth and seventeenth wards.  This is one of the oldest houses in the neighborhood and rivaled contemporary houses on West Onondaga in size and decoration.  The present green color is not representative of what would been an original polychromatic paint job that emphasized the many different shapes, angles, and types of siding, especially the decorative shingle patters, some of which still survive. The house's impressive qualities recall the short period of neighborhood development before the streetcar and subsequent congestion on Euclid Avenue discouraged grand houses. 
 Syracuse, NY.  400 block of Clarendon Street, 1890s. Photo: Samuel Gruber (2011)

Many other houses in the neighborhoods have smaller towers which were only vestiges of the castle-like corner tower.  Some of these, like the one perched atop the hill at 4?? Clarendon, are simple late Victorian boxes - with one or more projecting from bays.  The addition of the corner turret, however, adds a bit of spectacle to this house.

Syracuse, NY. 737 Comstock Ave., ca. 1895.  Photo Samuel Gruber (2012)

Another large towered house at 737 Comstock Avenue, now a SU fraternity, also has a large rounded corner tower.  This much-altered building, when it had a porch and before it was painted white, probably more closely resembled the late Queen Anne style of the 1890s.  But like the Babcock-Shattuck (to which it seems related), it already also include Colonial Revival elements.

 Syracuse, NY., 612 South Beech Street.  Photo: Samuel Gruber (2013)

Syracuse, NY., 612 South Beech Street.  This house, probably built in the 1880s, preserves one of the best Stick Style porches on the East Side.  Photo: Samuel Gruber (2011)

Sunday, November 17, 2013

Art Deco Delights: The New York Telephone Building

Syracuse, NY. New York Telephone (now Verizon) Building, 201 State St., Voorhees Gmelin & Walker, archs, 1928. Photo: Samuel Gruber 2013

Syracuse, NY. New York Telephone (now Verizon) Building, 201 State St., Voorhees Gmelin & Walker, archs, 1928. Photo: Samuel Gruber 2013

Art Deco Delights: The New York Telephone Building

I walked to Downtown yesterday to attend the Sacred Site Symposium at St. Paul's Cathedral, taking advantage of the beautiful day to look at buildings - and our streetscapes lovely and ugly.  We are fortunate to have Fayette Park, and the morning sun over the park lit of the sometimes sheer and forbidding facade of the former New York Telephone building (now Verizon), one Syracuse's most austere, and thus least appreciated Art Deco delights  Close up, the scale of the building is a little forbidding. After all, it replaced John Crouse's Italianate villa the north side of Fayette Park where it was built in 1928.  But the building looks good from a distance, especially looking north on State Street, it has some enchanting detail.

The structure hugs the corner of State and East Fayette Street, and the beige colored masonry facade - is it cut stone or cast stone? - always looks warm in the sunlight.  The original skeleton steel tower on the northwest corner of the building was replaced by an enclosed microwave tower in 1969.  This added a certain heaviness to the composition, but it is also more linked to the 1969 northern addition, and so the Art Deco building can be viewed more-or-less distinctly.  Best of all is the intricate and delicate incised carving around the doorway and large ground floor windows, on the corner, and up near the roof level. 


Syracuse, NY. New York Telephone (now Verizon) Building, East Fayette facade, 1928. Photo: Samuel Gruber 2013

 Syracuse, NY. New York Telephone (now Verizon) Building, East Fayette facade, 1928. Photo: Samuel Gruber 2013

 Syracuse, NY. New York Telephone (now Verizon) Building, East Fayette facade, 1928. Photo: Samuel Gruber 2013

 Syracuse, NY. New York Telephone (now Verizon) Building, East Fayette facade, 1928. Photo: Samuel Gruber 2013

The building was designed by Voorhees Gmelin & Walker, who were tasked with designing New York Telephone buildings across the state.  Ralph Walker, one of the great Skyscraper architects of all time, and the man most responsible for creating the iconic stepped setback skyscraper in response to New York 1916 zoning law, designed the flagship New York City telephone building, now known as the Barcley Vesey building, in 1926. The Syracuse building also shares with the New York Telephone Building annex in Buffalo, also designed by Voorhees Gmelin & Walker, and built in 1930, some decorative features, especially the extremely flat and shallow relief decoration.

Buffalo, NY. New York Telephone Building annex. Voorhees Gmelin & Walker, archs., 1930. Unlike the Syracuse building, this six-story annex mixes brick and stone facing. Photo: Samuel Gruber 2013.

 Syracuse, NY. New York Telephone (now Verizon) Building,State Street facade.  There was damage to the facing visible here in 2009, but it has since been repaired. Photo: Samuel Gruber 2009

Other Art Deco Delights:


Thursday, November 7, 2013

Sacred Sites Symposium, November 16th


 Syracuse, NY.  Former south Presbyterian Church. This window and all other stained glass was removed and sold to a dealer/collector in California. Photo: Samuel D. Gruber (2005)

 Syracuse, NY.  Greater Love in Christ Church (former First Methodist Episcopal, 1927), Frederick Roy Lear, architect. Photo: Samuel D. Gruber

Sacred Sites Symposium, November 16th

Over the past few years I have frequently reported on this blog about the many religious buildings in Central New York - remarkable for their history, architecture, art and often vibrant congregations.  These buildings and the many activities which they house are mainstays in many neighborhoods.  They are landmarks of architecture, landmarks of community, and landmarks of the spirit.  

As we all know, many of these building are threatened with slow neglect or a quick demolition.  Changing demographic and worship patterns often mean declining congregations and limited congregation resources - financial and human.  Aging building that have not been maintained often face staggering costs to be brought up standards of safety and integrity appropriate for regular use.   The problems are many - but so are the solutions.  Many local congregations have been steadfast in their care for their historic buildings, and others have been innovative in how they have adapted and shared use, and planned for the future.  Outside of Central new York was can also turn to many cities with similar problems - that have also forged community solutions. 

 Syracuse, NY.  United Baptist Church, South Beech St.( 1916), Revels & Hallenbeck, architects.  Photo: Samuel D. Gruber (2012)

The Preservation Association of Central New York (PACNY) will offer an opportunity to explore problems and solutions at an all day symposium to be held at St. Paul's Episcopal Cathedral on Montgomery Street on Saturday, November 16th.  I am thrilled that Bob Jaeger, president of the nationally active Partners for Sacred Places with which I have for more than 20 years, will be the keynote speaker.  To my knowledge this is the first time in more than a decade that this topic has been publicly addressed.  I hope that it will set off a chain reaction of discussions and actions.  There is so much w can all do to help. 

 Syracuse, NY.  St. Patrick's Church, N. Lowell Ave. (1871). Photo: Samuel D. Gruber (2013)

Here are the details.   I recommend registering on-line, but you can also do so on-site before the symposium.

‘SACRED PLACES SYMPOSIUM’ will take place on Saturday, NOVEMBER 16th from 9:30 am to 4:15 pm, at St. Paul’s Episcopal Cathedral, 310 Montgomery Street in Syracuse, New York. The Symposium will bring together an array of expert practitioners to discuss the issues that can determine the fate of these magnificent community places, and the neighborhoods that surround them. 

Attendees will be able to choose from sessions offered in two learning tracks: SUSTAINING SACRED PLACES, or RE-USING FORMER SACRED SITES. The Keynote Speaker will be A. Robert Jaeger, Co-Founder and President of Partners for Sacred Places, who will discuss the importance of protecting, preserving, and repurposing our Sacred Places. Mr. Jaeger is the co-author of Sacred Places at Risk (PDF, 1998) and Strategies for Stewardship and Active Use of Older and Historic Religious Properties (1996), author of Sacred Places in Transition (1994), and editor (from 1985 to 1989) of Inspired, a bi-monthly magazine with news and technical articles on religious property preservation.

Specific ‘Sacred Places’ topics will include: Conditions Surveys, On-Going Maintenance, Energy Concerns, Historic Significance, Funding Possibilities, and Preservation Networking – with case studies including Grace Episcopal Church, Syracuse; Lafayette Avenue Presbyterian Church, Buffalo; and Friends of Corpus Christi, Inc., Buffalo. This symposium will also address Cultural Identity; Community & Neighborhood Stability; Economic Value; and New Uses for Sacred Places – with case studies including a Community Facility – Willard Memorial Chapel, Auburn; Restaurant – The Benediction Café, AME Zion Church, Syracuse; and a School – Martin Luther King Charter School at St. Mary of Sorrows Catholic Church, Buffalo.

Registration: There will be a registration fee of $40 for the all day symposium which will be offered to the general public, with a discounted fee of $25 available to PACNY members. Symposium registration and PACNY membership options are available on our Event Registration Page.

Monday, September 16, 2013

Arts and Crafts Society of Central New York Annual Meeting September 29th, 2013


Syracuse, NY. Gustav Stickley House, Columbus Ave.  Designed by Wellington Taber, remodeled by Gustav Stickley.  Photo: Samuel D. Gruber

Arts and Crafts Society of Central New York Annual Meeting September 29th, 2013

I frequently write on this blog about Craftsman artist, arbiter and impresario Gustav Stickley and Arts and Crafts architect Ward Wellington Ward. Here is a chance to experience and continue their legacies in good company - at one event:

Join the Arts and Crafts Society of Central New York on Sunday, September 29, 2013 at the Ward-designed Mohegan Manor in Baldwinsville, NY for the Annual Membership Meeting and Luncheon. 

This year’s agenda will include a round table discussion, “Our Legacy: Two Craftsman Homes.”  Nancy and Davey Willans of The Stickley Museum at Craftsman Farms; Steven Kern, executive director of the Everson Museum of Art; and Beth Crawford, preservation architect at Crawford and Stearns are scheduled to participate. The presentation will cover plans for the restoration of Gustav Stickley’s Columbus Avenue home in Syracuse, New York and the continuing restoration of his Craftsman Farms complex in Morris Plains, New Jersey.


 Syracuse, NY. Gustav Stickley House, Columbus Ave. First floor stair hall in the first "Craftsman" interior, as remodeled by Gustav Stickley. 

The meeting will begin promptly at 11:30 am. A lunch buffet and cash bar will be offered. Registration for the meeting and luncheon is required.  Cost for ACSCNY members is $35, guests and friends: $45. Registrations must be received no later than September 21, 2013.

For additional details on the event or information on becoming an ACSCNY member, contact Dave Rudd at 315.463.1568 or mailto:rudd@daltons.com.

If you are not a member of the ACSCNY, this is a great time to join!