Sunday, August 25, 2019

Syracuse High Points 5: Schiller Park


Syracuse, NY. Schiller Park. Goethe-Schiller Monument. Photo: Samuel Gruber 2019
Syracuse High Points 5: Schiller Park 

by Samuel D. Gruber 

It’s been a long time since Luna and I posted on a Syracuse High Point, but today we went and walked in Schiller Park on the Northside, so here’s some history and some pictures – combing some earlier ones from 2017 with those of today. Today, the park is over 37 acres in size with about three miles of road and is surrounded by Oak Street, Rugby Road, Farmer Street, Whitwell Drive and Highland Street.  I wanted to go to do some new photography of the three Ward Wellington Ward designed houses built for the Ziegler Family at the Oak Street entrance, and Luna was game to join me. I’ll write about this in another post.  As the photos show, there are lots of steps in the park, and lots of opportunities for climbing.


Syracuse, NY. Schiller Park. Steps. Photo: Samuel Gruber 2019
Syracuse, NY. Schiller Park. Luna climbing steps. Photo: Samuel Gruber 2017
Syracuse, NY. Schiller Park. Steps. Photo: Samuel Gruber 2017
Schiller Park culminates in the “Roundtop” which is a drumlin, and one of the highest points on the Northside. Further north, on a smaller rise, is the grand Goethe-Schiller Monument with the two famous German writers looking west to the city’s turn-of-the-20th-century German neighborhoods.


Schiller Park has its origins on May 27, 1901, when the Syracuse Common Council approved spending $25,000 to purchase 23.5 acres of “Round Top Park” for a designated public park.  This was the heyday of both Syracuse population growth, and the movement to provide parks and other public amenities to the public, many of whom were recent immigrants.  Streetcars could get some people out to the country, but it was important to bring some of the country into the city.


Syracuse, NY. Schiller Park. Paths to the Roundtop. Photo: Samuel Gruber 2019
Syracuse, NY. Schiller Park. Luna approaches the Roundtop. Photo: Samuel Gruber 2019
Syracuse, NY. Schiller Park. Luna at the Roundtop. Photo: Samuel Gruber 2019
Syracuse, NY. Schiller Park. Luna on a lower path. Photo: Samuel Gruber 2019
Syracuse, NY. Schiller Park. View form the Roundtop. Photo: Samuel Gruber 2019
It served as lookout in the French and Indian War in the 18th century,  and had been St. Cecilia’s Roman Catholic cemetery in part of the 19th century. The remnants of the cemetery were removed after the sale in 1901. This presumably included the human remains as well as all the grave markers. The Roundtop the highest point in the park and when the foliage is not too thick one gets a great view of Downtown. Even in the summer, the towers of some churches and the AXA towers are in view.

The area was formally renamed Schiller Park on July 3, 1905, in recognition of the famed German writer and in recognition of the city’s strong Northside German population. Additional land was added in 1907 and the entire tract was laid out as a park in 1910, and a landscape design by David Campbell, who was Superintendent of Parks for the city, was implemented beginning in 1911.  The large statue of Goethe and Schiller was also installed in 1911 at the north end of the park – reached by a steep staircase from the west. 

Syracuse, NY. Schiller Park. Goethe-Schiller Monument. Photo: Samuel Gruber 2019
The original Goethe–Schiller Monument is in Weimar, Germany and incorporates Ernst Rietschel's 1857 bronze double statue of Johann Wolfgang Goethe (1749–1832) and Friedrich Schiller (1759–1805), both revered figures in German literature. This monument spawned many others to the writers around the world - and four exact copies of Rietschel's statue were commissioned by German-Americans in the United States in San Francisco (1901), Cleveland (1907), Milwaukee (1908), and Syracuse (1911).

From Wikipedia: "Goethe and Schiller both  lived in Weimar, and were the seminal figures of a literary movement known as Weimar Classicism. The bronze figures of the Goethe–Schiller statue are substantially larger than life-size; notably, both are given the same height,  though in life Goethe was nearly 20 cm shorter than Schiller. In Weimar, the figures were mounted on a large stone pedestal in front of the Court Theater that Goethe had directed, and that had seen premieres and countless performances of Schiller's plays. Goethe is on the left, his left hand resting lightly on Schiller's shoulder. Goethe grasps a laurel wreath in his right hand, and Schiller's right hand is stretched out toward the wreath. Goethe wears the formal court dress of the era; Schiller is in ordinary dress." 
Syracuse, NY. Schiller Park. Goethe-Schiller Monument seen from the Roundtop. Photo: Samuel Gruber 2019
Schiller Park also has a lovely swimming pool with a great view of the city. My son Jonah used to be a lifeguard there. Here's a photo of the pool full at the height of summer, and the view today, with the season over.
 
Syracuse, NY. Schiller Park. Swimming pool. Photo: Samuel Gruber 2009
Syracuse, NY. Schiller Park. Swimming pool. Photo: Samuel Gruber 20i9


Read about other Syracuse High Points here: 


4. Scottholm Terrace


Tuesday, March 26, 2019

Demolition by Neglect? Ward Wellington Ward's Frank Garrett House Needs Emergency Intervention

Syracuse, NY.  Frank and Millie Garrett House. 110 Highland St. Ward Wellington Ward, architect, 1913. Photo: Samuel Gruber 2019.
Syracuse, NY.  Frank and Millie Garrett House. 110 Highland St. Ward Wellington Ward, architect, 1913. This is the only piece of imitation thatch that still survives. Photo: Samuel Gruber 2019.
Syracuse, NY.  Frank and Millie Garrett House. 110 Highland St. Ward Wellington Ward, architect, 1913. Chimney. Photo: Samuel Gruber 2019.
Demolition by Neglect? Ward Wellington Ward's Frank Garrett House Needs Emergency Intervention
by Samuel D. Gruber

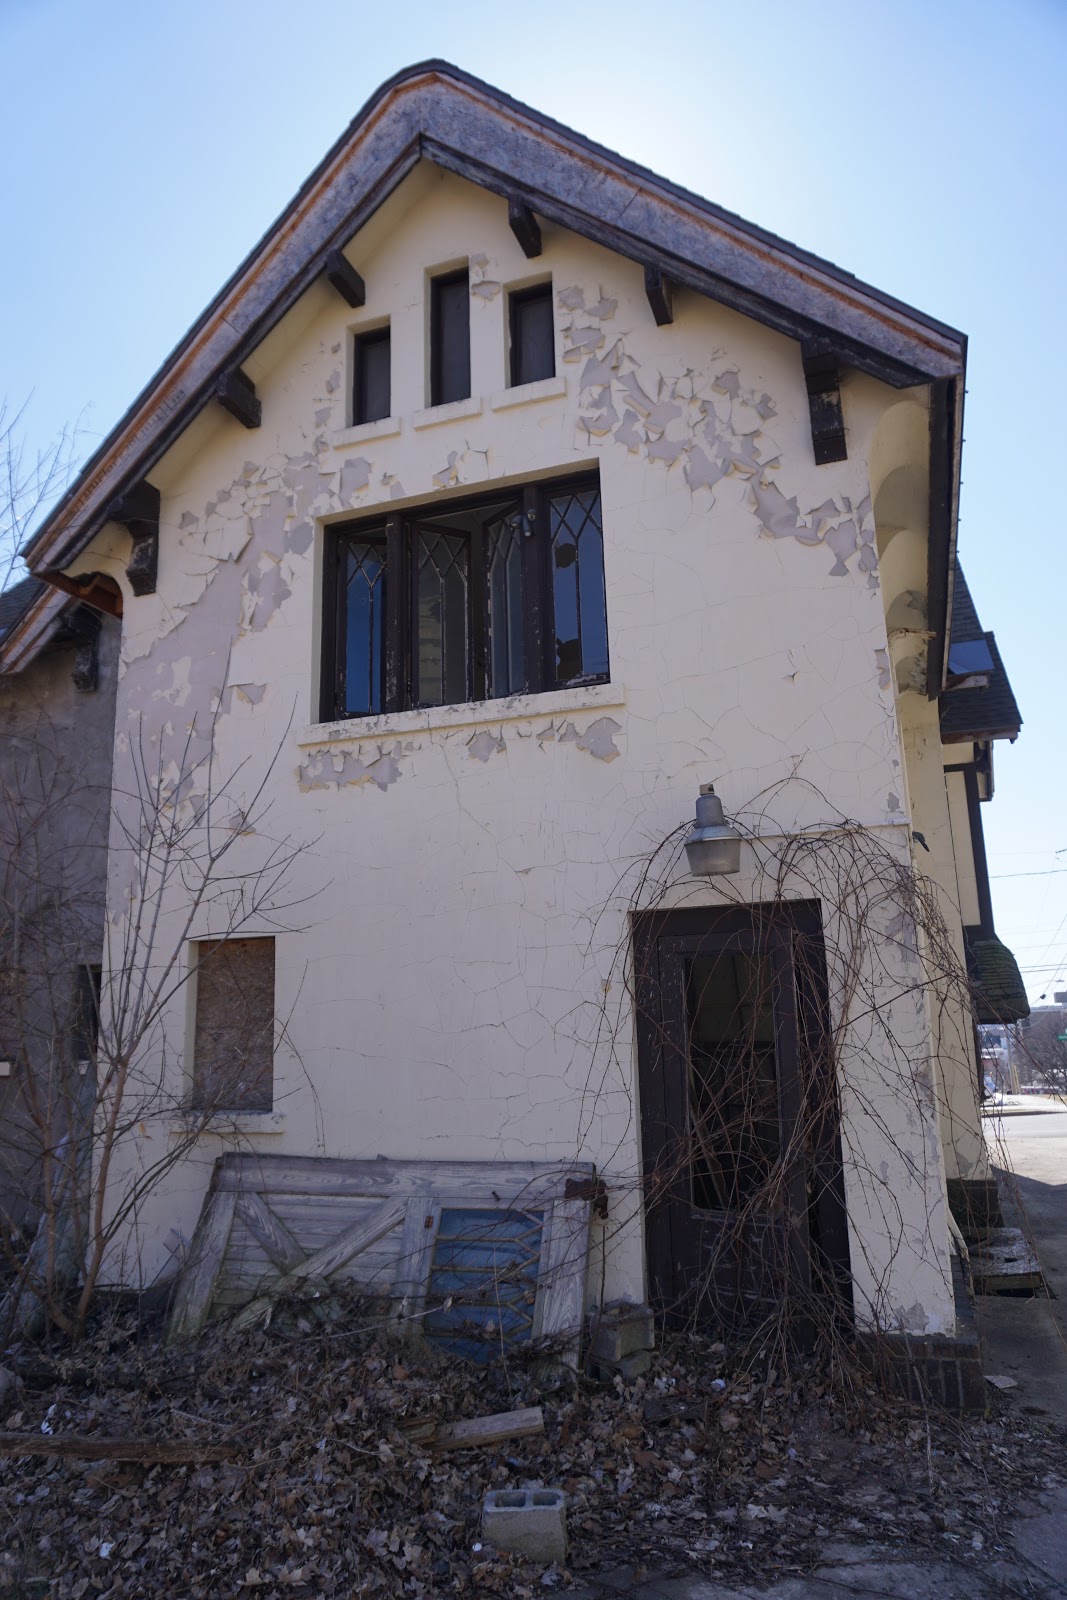
The Frank and Millie Garrett House at 110 Highland Street was designed and built by famed Arts & Crafts architect Ward Wellington Ward in 1913 on Syracuse's Northside. Along with many other Ward-designed properties, it was listed on the National Register of Historic Places in 1997. Unfortunately, National Register listing has not ensured it upkeep - and may be no guarantee of its survival. The privately-owned house appears abandoned, and continues to deteriorate. Already, the cost and effort to save and restore it will be considerable.

The house faces west onto Highland Street not far from James Street and nearly opposite Rose Hill Cemetery. This was an affluent residential neighborhood in the late-19th and early 20th-century, but since the 1950s has been transformed with many modern commercial buildings, especially along the James Street corridor. The close juxtaposition of such modern office and commercial buildings has made it difficult to promote the house as a desirable residential investment. The house was most recently purchased in December 2010 for only $5,500 by a buyer who professed the intent of restoring the house. Instead, it has been neglected and nearly abandoned for many years. A visit this week showed the house open – and apparently occupied by a squatter and (according to a neighbor) large raccoons. I do not know whether taxes have been regularly paid, though based on the last sale price those taxes would be quite low.

As president of the Arts & Crafts Society of Central New York, an organization which was founded to protect and promote the built legacy of Ward Wellington Ward, I will be appealing to the City of Syracuse and the Land Bank to seize the house so that serious preservation planning, repair and restoration can begin. I took these pictures today - March 26, 2019 - and one can see the bad state of the building, even with similar photos taken a year ago.

Syracuse, NY.  Frank and Millie Garrett House. 110 Highland St. Ward Wellington Ward, architect, 1913. Photo: Samuel Gruber 2019.

Syracuse, NY.  Frank and Millie Garrett House. 110 Highland St. Ward Wellington Ward, architect, 1913. Photo: Samuel Gruber 2019.

Syracuse, NY.  Frank and Millie Garrett House. 110 Highland St. Ward Wellington Ward, architect, 1913. Photo: Samuel Gruber 2019.
The house was designed for Frank Garrett, president and treasurer of the Syracuse Lithography Co., and his wife (later widow) Minnie, who lived in the house until her death in 1938. The house has only had a few subsequent owners. Beginning in the 1950s the house was  rented, and was probably divided into three apartments around that time.

The house is a two-story English Cottage style masonry house with stucco siding and half-timbering. Brown brick is used on the ground floor and in the entrance vestibule. The house is front-gabled, with smaller gabled bays projecting from  the front and side facades.

The most distinctive features were the imitation thatched roof made of thick asphalt tiles - now replaced except over the side entrance - and the Mercer tile mosaic fireplace. Both features are unique among Ward designs.

The ground floor living room features perhaps the most impressive Mercer tile fireplace ever installed in a Ward house. As described in the National Register nomination and visible in pictures,  it has a huge tile mosaic depicting St. George and the dragon set into the decorative brick facing of the chimney. According to Ward-scholar Cleota Reed, it is the only known such tile mosaic in a Ward house. "The fireplace and central mosaic are flanked by columns of smaller tile mosaics depicting related themes. The fireplace is set in a large inglenook and framed by leaded glass bookcases. and the inglenook contains a window seat along the west wall. Pilasters and exposed ceiling beams decorate the main rooms of the first story. The former dining room features built0in bookcases with leaded glass doors." (from NR nomination).


Syracuse, NY.  Frank and Millie Garrett House. 110 Highland St. Ward Wellington Ward, architect, 1913.Fireplace as it appeared in the 1990s.

Other distinctive features include leaded glass windows; built in bookcase in the living room; other original built-ins in the pantry; kitchen and second-story bath room; and many original finishes. The main stairwell is remarkable for its trio of exterior leaded glass windows capped by transoms. All six windows feature lights in a complex geometric pattern. The staircase is distinguished by a decorative banister and newel post. a smaller staircase to the east of the main staircase, originally used by servants, leads from the driveway up to the attic by way of the second story apartment on the east side.
 
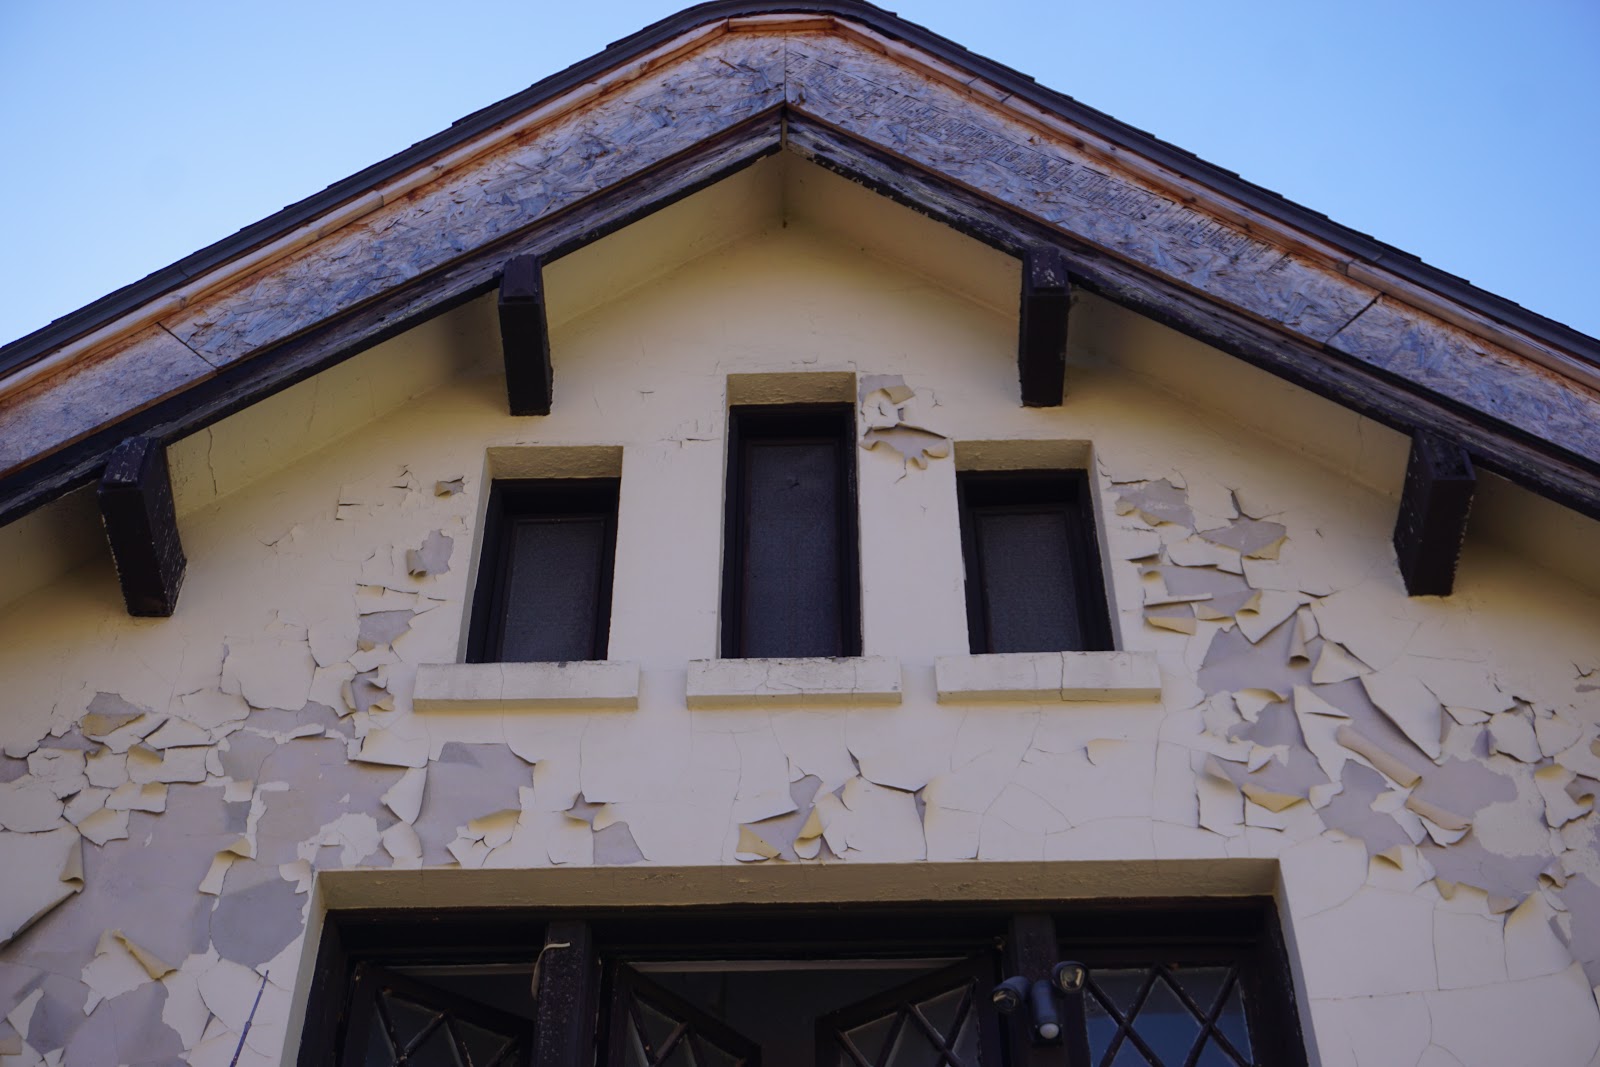
When the building was listed on the National Register in 1996 it was stated that "one of the most ambitious and unusual Ward designs, this house retains nearly all the features that contribute to its significance." Today, we are not sure what the state of the building is om the inside - but clearly the exterior features are deteriorating rapidly, and some have already been damaged beyond repair or entirely removed.

Also contributing the building’s significance at the time of National Register designation was its masonry garage, probably built between 1924 and 1938, which had original doors and traces of a turntable, but now has since been  demolished. 
  

Syracuse, NY.  Frank and Millie Garrett House. 110 Highland St. Ward Wellington Ward, architect, 1913. Photo: Samuel Gruber 2019.
Syracuse, NY.  Frank and Millie Garrett House. 110 Highland St. Ward Wellington Ward, architect, 1913. Gable facing Highland. Photo: Samuel Gruber 2019.

Syracuse, NY.  Frank and Millie Garrett House. 110 Highland St. Ward Wellington Ward, architect, 1913. Gable facing Highland. Photo: Samuel Gruber 2019.
Syracuse, NY.  Frank and Millie Garrett House. 110 Highland St. Ward Wellington Ward, architect, 1913. Porch on south facade. Photo: Samuel Gruber 2019.
Source: Carlson, Richard. "Garrett Residence," National Register of Historic Places Nomination (August 5, 1996).